Property photo 1
Property photo 2
Property photo 3
Property photo 4
Property photo 5
4 Beds
4 Baths
3,830 sqft

$1,499,000

1497 Carroll Street, Wantagh NY, 11793

Price per sqft$391.38
Built in2024
Property size3,830 sqft
Property typeResidential
Courtesy of Douglas Elliman Real Estate, Rosalie Garcia Listing Contact: 516-432-3400

Overview

Pending

Listed Dec 4, 2025

Updated Aug 21

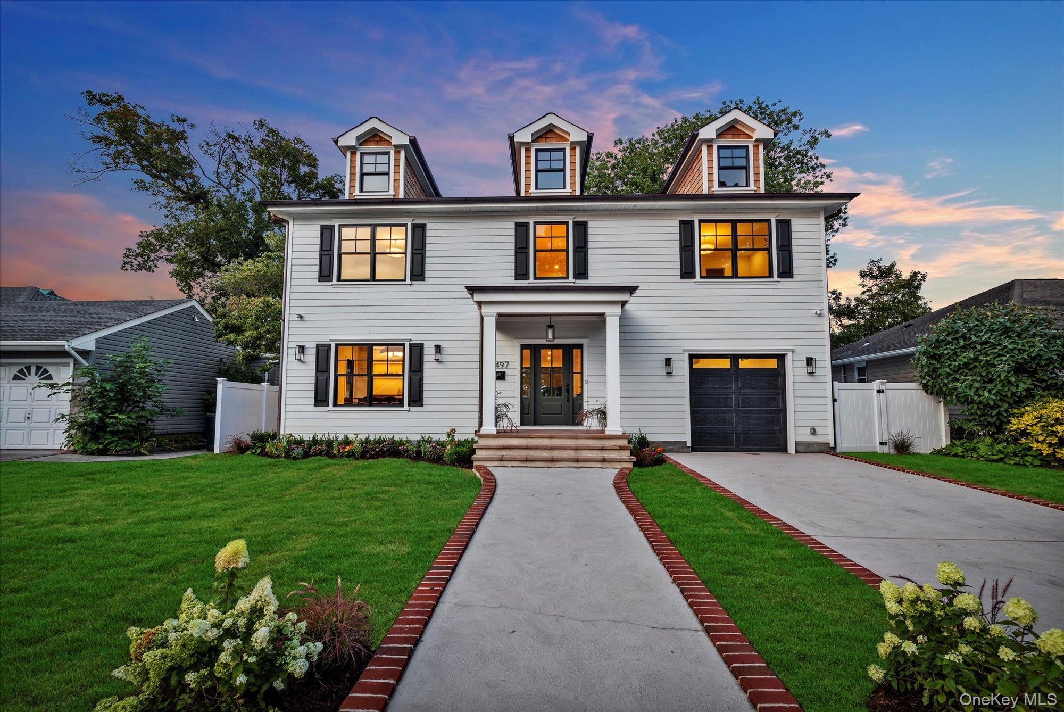
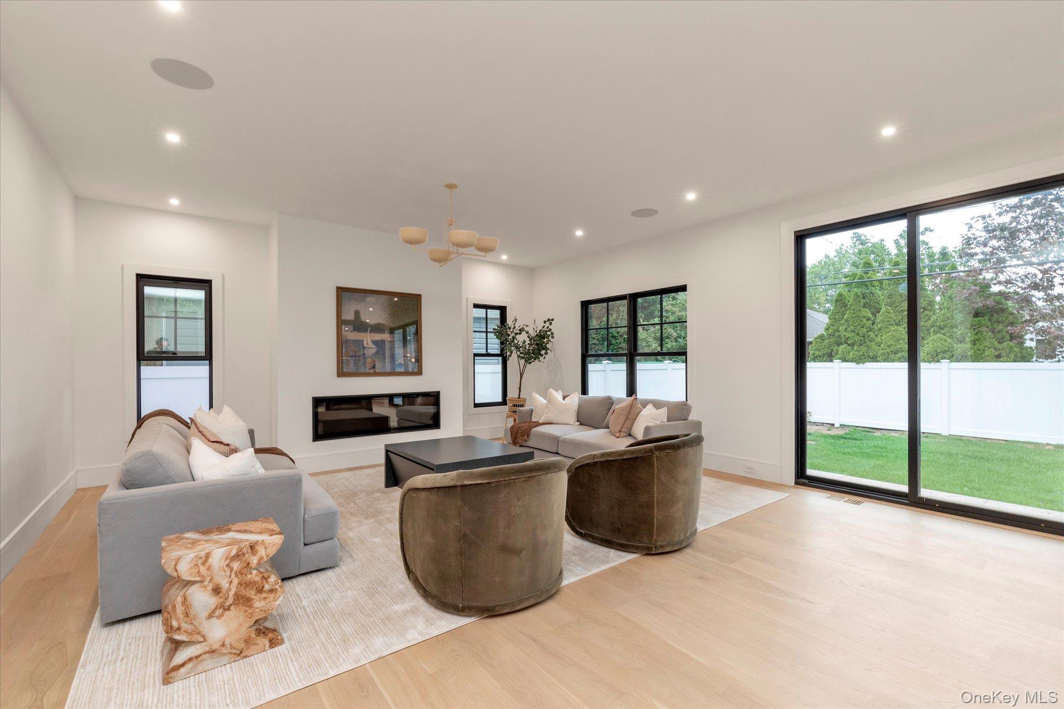
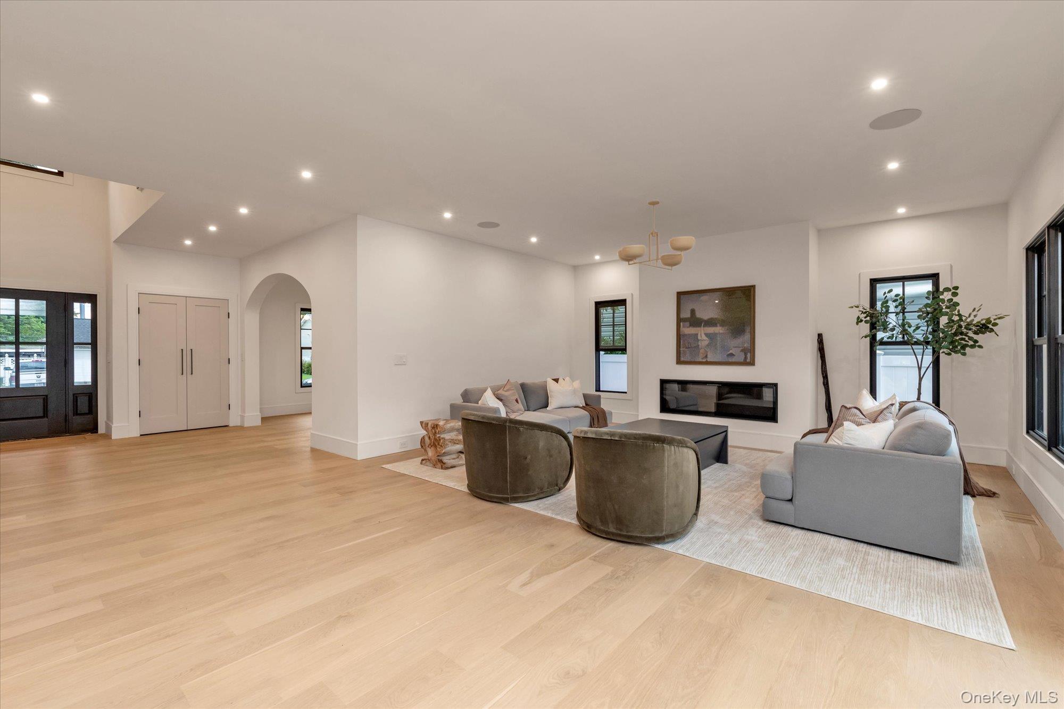
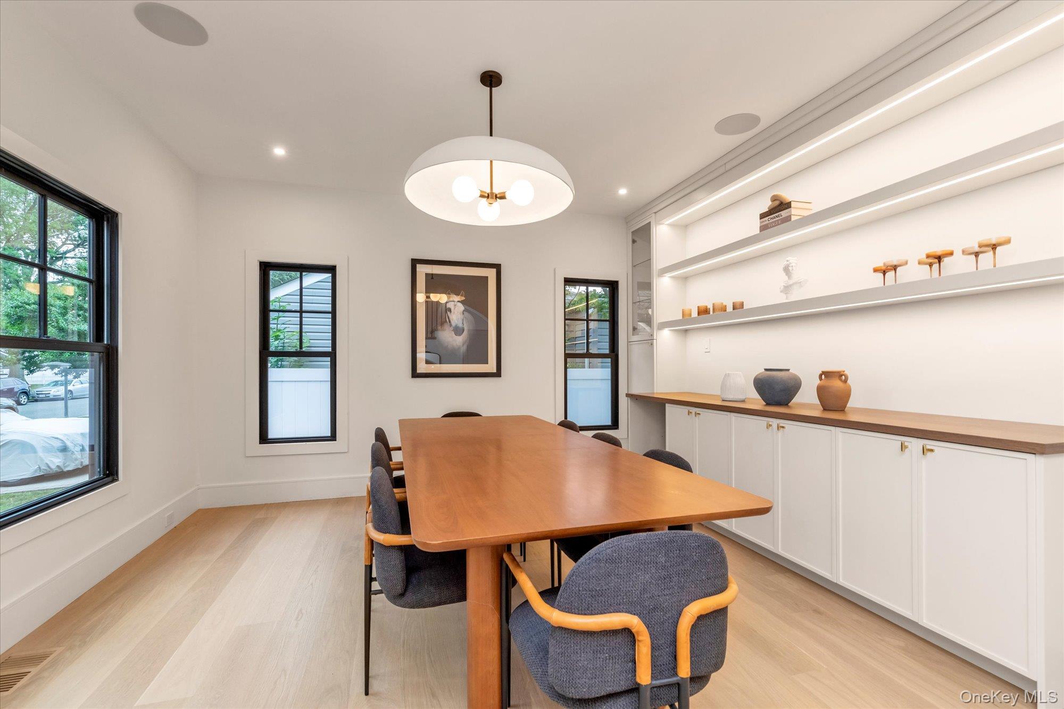
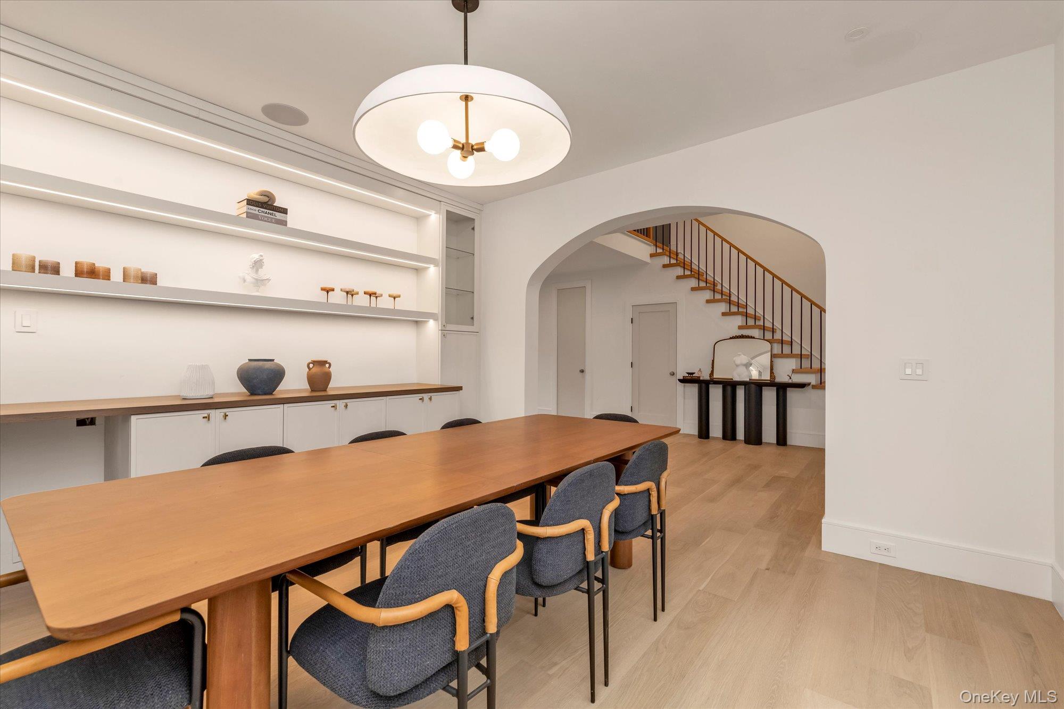
Welcome to the residence at 1497 Carroll St, in the highly desired area of Wantagh. Situated on a serene, tree-lined interior block, this home boasts exceptional curb appeal from the moment you arrive. This residence features a luxurious 4-bedroom, 3.5-bathroom layout with a fully finished basement and attic space for storage, welcoming you with an open-concept design ideal for both everyday living and entertaining. The home boasts 9-foot ceilings that create a spacious and airy atmosphere. The custom kitchen, featuring designer-grade white oak cabinetry and stunning qaurtz stone countertops and backsplashes, is a masterpiece for culinary enthusiasts. It includes a beautifully crafted island adorned with soapstone, complemented by top-of-the-line Bertazzoni appliances throughout. The home features custom cabinetry throughout, including a functional bar in the Dining room. Warm and moody sconce lighting creates a welcoming atmosphere for everyday living. The flooring features 7-inch-wide planks of white oak, along with a custom-built white oak staircase. The living room, kitchen, and dining room are equipped with built-in Sonos speakers, a luxurious fireplace, and much more, ensuring a seamless transition between spaces. The primary bedroom, located one the second level in the rear of the residence, offers stunning views of the yard. It features a full walk-in closet, as well as a beautifully designed en-suite bathroom. The primary bathroom includes a private toilet room, a spa feel standing shower, a free-standing tub, amongst more. The ensuite also boasts 48"x48" transitional floor tiles along with a custom wood double vanity cabinet. One of the three bedrooms features an en-suite bathroom, while the other two bedrooms share a full bathroom. The delicate European paint used throughout the home, along with custom designer lighting is a rare find. The quality of materials and attention to craftsmanship are exceptional, with no detail overlooked. This home represents a truly extraordinary opportunity in the Wantagh section of Long Island. This home was designed and built by Everit Builders, known for their exclusive buildings and homes. The goal for this design was to create an elegant, modern farm-style residence that is warm and inviting.

$9,973/mo

Est. mortgage payment based on a $1,499,000 home price.

All estimates are provided by Luxury Presence for informational purposes only. Actual amounts may vary.

Additional information

MLS® ID
941258

Interior Features

Bedrooms
4
Bathrooms
4
Fireplace
Yes
Cooling
Yes
Heating
Yes
Basement
Yes

Exterior Features

Lot Size
0.14 Acres

Other Property Details

Taxes
$7,296
Tax Frequency
Annually
Garage
Yes
55+/Senior Community
No

Listings courtesy of OneKey MLS as distributed by MLS GRID

All information deemed reliable but not guaranteed and should be independently verified. All properties are subject to prior sale, change or withdrawal. Neither listing broker(s) nor Robyn Schatz Team shall be responsible for any typographical errors, misinformation, misprints and shall be held totally harmless. Properties displayed may be listed or sold by various participants in the MLS.

Based on information submitted to the MLS GRID as of 9:45 PM UTC on 8/21/2026. All data is obtained from various sources and may not have been verified by broker or MLS GRID. Supplied Open House Information is subject to change without notice. All information should be independently reviewed and verified for accuracy. Properties may or may not be listed by the office/agent presenting the information.

©2026
OneKey MLS. All rights reserved.

DMCA Notice


Powered by Luxury Presence