Choosing a home style in Melville can feel simple at first, until you realize that one “ranch” might be 1,400 square feet while another stretches past 4,500. If you are trying to balance commute convenience, privacy, layout, and long-term fit, the style name alone will not tell you enough. This guide will help you understand how Melville’s most common home styles actually live day to day, what trade-offs to expect, and what to compare when you tour homes. Let’s dive in.
Why home style matters in Melville
Melville sits in the Town of Huntington in Suffolk County, and the Route 110 corridor is a major employment center. For many buyers, that means your decision is not just about curb appeal. You are often weighing house layout against commute ease, lot size, and the feel of established suburban streets versus larger parcels.
In the local listing sample reviewed for this report, Melville housing is heavily made up of detached single-family homes. The homes range from postwar houses built in the late 1950s to newer construction from the 2000s. That gives buyers a broad mix of layouts, lot sizes, and living styles within the same town.
Colonial homes in Melville
What defines a Colonial
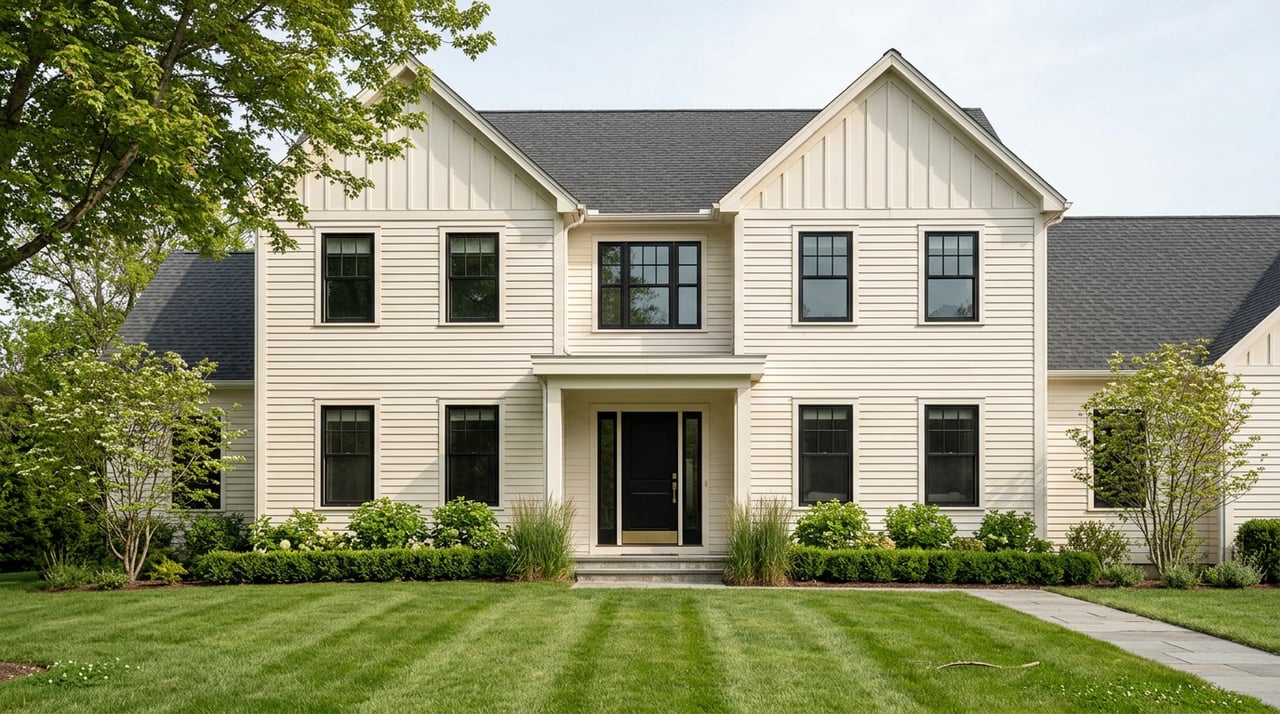
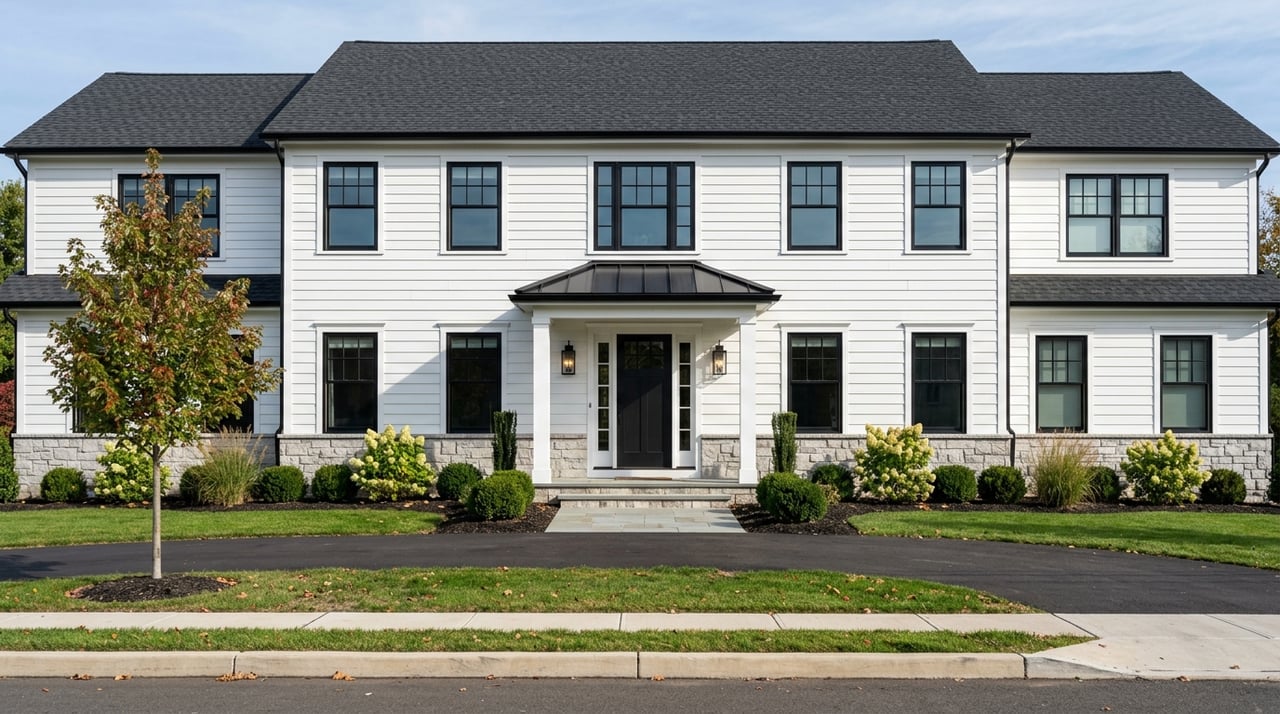
Colonials are typically known for symmetry, a centered front entry, and evenly spaced windows. Their layouts often feel more formal and structured than other styles. In everyday use, that usually means a more defined separation between living areas.
In Melville, the Colonial label covers a meaningful range. Recent examples in the local sample include a 1,750-square-foot Colonial on a roughly 6,100-square-foot lot and a 2,640-square-foot Colonial on a 0.26-acre lot. Many of these homes appear to be mid-century suburban houses rather than historic Colonials.
Why buyers choose Colonials
If you like clear room separation, Colonials are often a strong fit. A local example included formal dining, an eat-in kitchen, a den or family room, an office, a full basement, and an attached garage. That kind of layout can work well if you want distinct spaces for work, gatherings, and quieter routines.
The main trade-off is stairs and less openness. Compared with ranches or many contemporary homes, Colonials may feel less open from room to room. If you want privacy between spaces, that may be a plus. If you prefer one large connected living area, it may be less appealing.
Ranch homes in Melville
What defines a Ranch
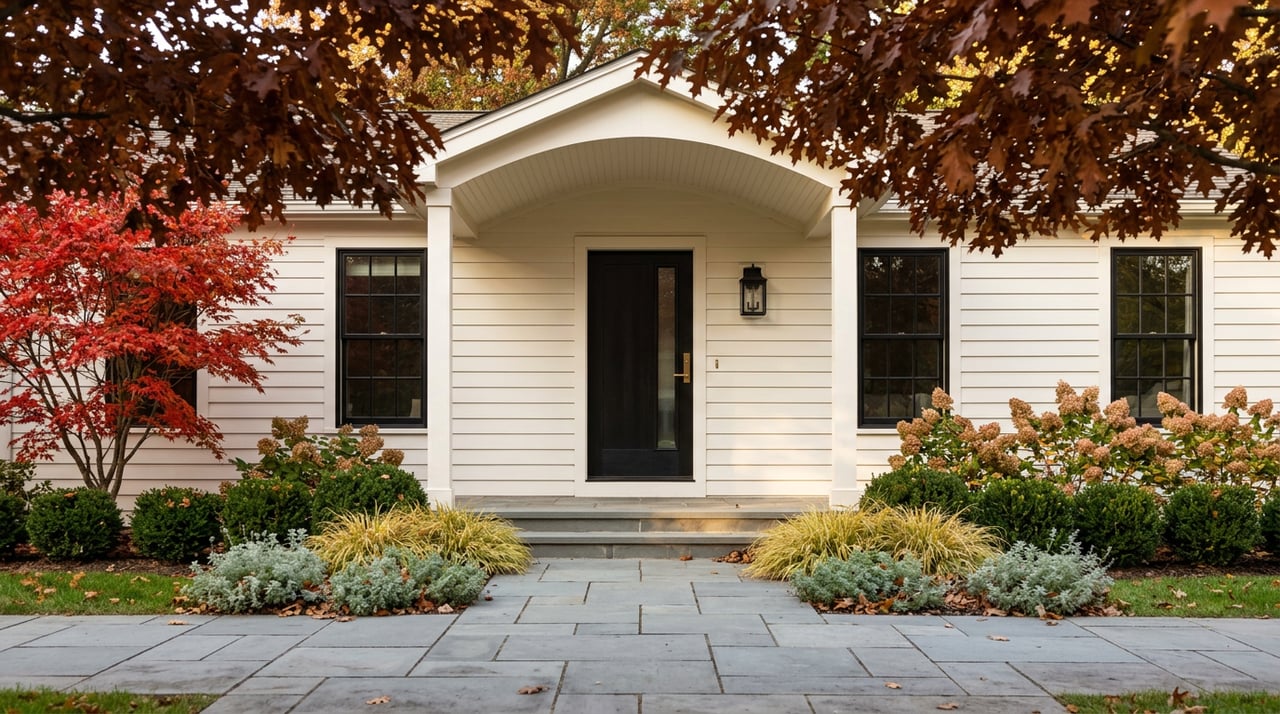
Ranch homes are usually one-story homes or split-level variations with practical layouts and a strong indoor-outdoor connection. They often include attached garages and simpler circulation patterns. That makes them easy to navigate in daily life.
In Melville, ranch inventory ranges widely in size. The local sample included homes around 1,400 square feet, others around 1,800 square feet, and an expanded ranch with 4,585 square feet on a 1-acre lot. In other words, a ranch in Melville can mean anything from a compact home to a very large main-level layout.
Why buyers choose Ranches
Ranches are often the best match if you want fewer stairs and easier movement from room to room. For many buyers, that means more comfortable day-to-day living and easier access to outdoor space. If you are focused on convenience, this style is worth a close look.
The trade-off is that ranches may offer less separation between public and private spaces than Colonials. That is not always the case, especially in expanded homes, but it is something to watch on showings. A larger ranch can solve that issue, while a smaller one may feel more compact and connected.
Cape homes in Melville
What defines a Cape
Cape-style homes are generally one- to one-and-a-half-story houses with steep side-gabled roofs and a simple rectangular shape. Many buyers recognize them by their modest footprint and practical layout. Expanded versions can add more living area and make the home feel larger than the exterior suggests.
In Melville, both compact and expanded Capes show up in the market. The sample included a 1,565-square-foot Cape on a roughly 6,100-square-foot lot and an expanded Cape with 2,250 square feet on a 1-acre lot. That makes Capes one of the more flexible style categories in town.
Why buyers choose Capes
A Cape can be a smart option if you want a manageable footprint with the possibility of more room than expected. Some offer first-floor living areas with additional bedrooms upstairs, which can create useful separation. That setup can work well for buyers who want flexibility without committing to a larger two-story home.
The trade-off is that upper-level spaces may feel tighter or more segmented. Unless the home has been expanded, the second floor may not feel as open or straightforward as a Colonial or Contemporary. When touring a Cape, pay close attention to ceiling lines, bedroom shape, and storage.
Contemporary homes in Melville
What defines a Contemporary
Contemporary homes often feature taller or irregular windows, minimal exterior ornamentation, mixed materials, and more open living spaces. They are usually designed around newer layout preferences rather than traditional room patterns. In practice, that often means a stronger connection between the indoors and the surrounding property.
In Melville, the contemporary homes in the sample skew larger and more modern. Examples included a 3,100-square-foot home on 1 acre with cathedral ceilings, an open floor plan, and a finished basement, as well as a 6,700-square-foot home on 1 acre built in 2008. These homes often deliver the biggest sense of volume in the local market.
Why buyers choose Contemporary homes
If you want open sightlines, flexible gathering space, and a more updated-feeling layout, contemporary homes may stand out right away. They often feel airy and adaptable for everyday living and entertaining. Buyers who prioritize openness usually respond well to this style.
The trade-off is less predictability. One contemporary home may feel intuitive, while another may have a more unusual floor plan. In Melville, it is especially important to evaluate the actual room flow instead of relying on the style label.
Lot size shapes daily living
In Melville, lot size can change your experience almost as much as the house itself. The local sample shows that older Cape and Colonial streets often have smaller lots in the roughly 5,200- to 6,100-square-foot range. Ranches and contemporary homes more often sit on larger parcels around 0.75 to 1 acre.
That difference matters in real life. A larger lot can offer more privacy, more room for landscaping, and more space for features like patios, pools, or future additions. A smaller lot may mean easier upkeep and a more compact suburban setting.
Basements and garages are worth a close look
Basements are a recurring feature across Melville home styles. In the local sample, Colonials, Capes, ranches, and contemporaries all showed some form of basement space, from unfinished storage areas to finished or walk-out lower levels. That extra level can add flexibility for recreation, work, hobbies, or storage.
Garages also vary by style and size. Smaller postwar Colonials and Capes may have one-car or one-and-a-half-car garages, while larger ranches and contemporary homes more often include two-car garages. If parking, storage, or workshop space matters to you, make sure you compare this closely from one property to the next.
What to compare during Melville home tours
Look past the style label
In Melville, the same style name can cover very different homes. Ranches in the sample ranged from 1,400 to 4,585 square feet, while contemporary homes ranged from 3,100 to 6,700 square feet. That means style is only your starting point.
Instead of stopping at “Colonial” or “Cape,” focus on how the home functions for your routine. Two homes with the same label may live very differently once you walk through them.
Use this practical checklist
When you tour homes in Melville, compare these details carefully:
- Traffic flow: Does the layout feel easy and natural?
- Stairs: How often will you need to go up or down during a typical day?
- Room separation: Do you want formal rooms or a more open setup?
- Basement usability: Is the lower level storage only, or useful living space?
- Lot size: How much privacy, yard space, and maintenance are you comfortable with?
- Garage setup: Will the garage size work for parking and storage?
- Outdoor living: Is there usable deck, patio, or pool space if that matters to you?
One important Melville detail to verify
School district boundaries are not uniform across Melville. The listing sample for this report included homes assigned to both South Huntington and Half Hollow Hills. Because of that, you should verify the district for each specific property instead of assuming one district applies across all of Melville.
That kind of address-level detail is especially important when you are comparing similar homes in different parts of town. A home style may be the same, but the location details can vary from one block to another.
Which Melville home style may fit you best?
There is no single best style in Melville. The right fit depends on how you live, how much space you want, and what kind of layout feels most comfortable to you. A Colonial may suit you best if you value room separation and upstairs bedroom privacy. A ranch may make more sense if fewer stairs and easy circulation are at the top of your list.
A Cape can be a strong middle ground if you want a compact footprint with flexibility, while a contemporary may be the best fit if you want openness and a more modern feel. In a market like Melville, the smartest move is to compare floor plan, lot, basement, and daily function together instead of focusing on style alone.
If you are weighing home styles in Melville and want a local perspective on how specific homes compare, Robyn Schatz can help you narrow the options and move forward with confidence.
FAQs
What home styles are most common in Melville, NY?
- In the local sample reviewed for this report, Melville housing is dominated by detached single-family homes, with Colonials, ranches, Capes, and contemporary homes appearing most often.
What is the main advantage of a Colonial home in Melville?
- A Colonial often offers the strongest room separation, more formal living spaces, and upstairs bedroom privacy.
What is the main advantage of a ranch home in Melville?
- A ranch usually offers fewer stairs, easier day-to-day circulation, and a stronger indoor-outdoor connection.
Are Cape homes in Melville usually small?
- Not always. The local sample included both compact Capes and expanded Capes, so size can vary quite a bit depending on the property.
What should buyers compare besides home style in Melville?
- You should compare room flow, stairs, basement usability, garage size, outdoor space, and lot size, since homes with the same style label can live very differently.
Are school districts the same across all Melville homes?
- No. The sample in this report included both South Huntington and Half Hollow Hills assignments, so buyers should verify the district for each address.