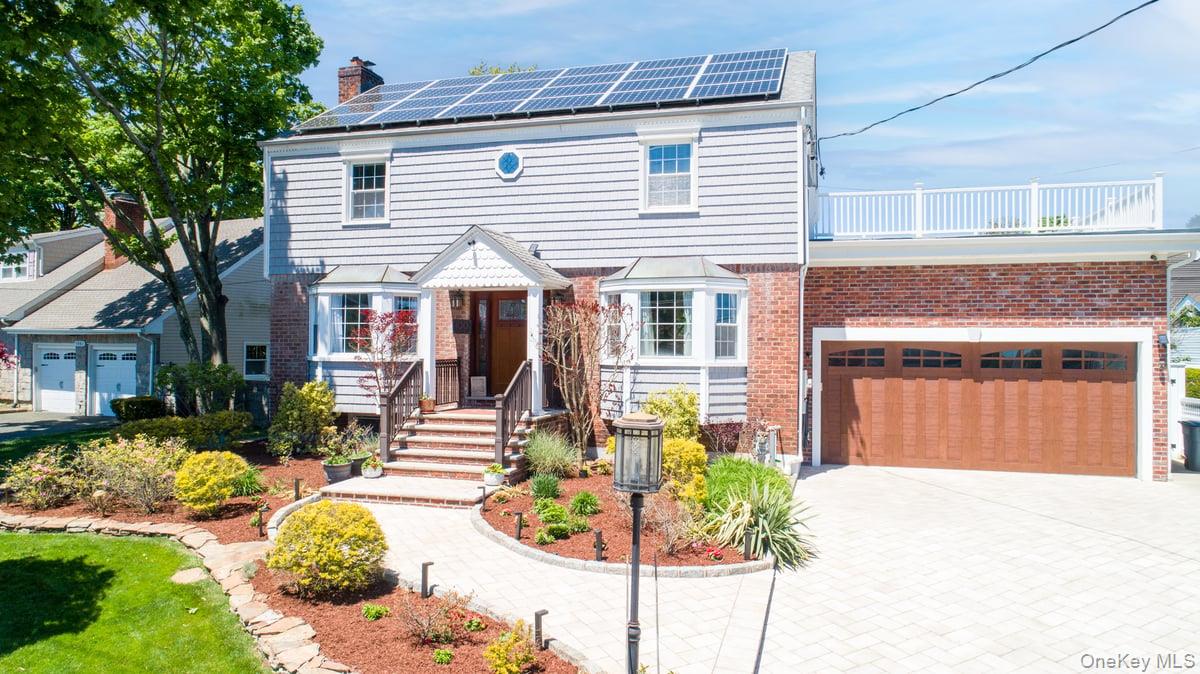
Welcome to this stunning custom Colonial in the Lindenmere Estates section of South Merrick, where luxury, comfort, and exceptional craftsmanship come together seamlessly. Designed for both elegant everyday living and high-end entertaining, this remarkable residence showcases premium finishes and thoughtful upgrades throughout.
Step outside to your own resort-style backyard oasis. The porcelain-paved outdoor space is centered around a spectacular heated 8-foot deep pool with a waterfall feature, creating the ultimate setting for relaxation and entertaining. The fully equipped outdoor kitchen is truly unparalleled, featuring luxurious dolomite countertops, a pizza oven, refrigerator, sink, beverage center, glass washer station, ice chest, built-in storage, fan, Bluetooth speakers, full LED lighting, and a 42-inch six-burner grill with dedicated TV outlets for the ultimate outdoor entertainment experience.
Inside, the home is adorned with rich hardwood flooring and enhanced by modern conveniences including motion-sensor lighting and whole-home exterior security cameras. The spacious eat-in kitchen offers both style and functionality, featuring generous cabinetry, expansive prep space, and a deep sink perfectly suited for entertaining or daily living. A beautiful wood-burning fireplace adds warmth and character, creating an inviting atmosphere within the home's elegant living space.
The primary suite is a true private retreat, highlighted by soaring 10-foot ceilings, oversized 6-foot windows that fill the room with natural light, dual closets, and a spa-inspired en suite bathroom complete with radiant heated floors. Both bathrooms are beautifully appointed in marble, with the upstairs bath featuring dual vanities and exceptional storage space.
Car enthusiasts and hobbyists will appreciate the extraordinary heated 3-car garage featuring impressive 13-foot ceilings, a lift, epoxy flooring, and a built-in Bluetooth stereo system. Even the heated driveway and front walkway add an additional level of luxury and convenience during every season.
Recently refinished in 2026, the basement adds exceptional additional living space and flexibility. Adding to the home's exceptional value and efficiency are owned HUGO Green Solutions solar panels, helping maintain an approximate balanced electric billing of just $80 per month.
Additional highlights include 7-zone heating and a 6-zone in-ground sprinkler system. Electric car charger. Plenty of storage room. Close proximity to Lakeside Elementary School, Cammanns Pond, Shops, and more.