Leave a Message

By providing your contact information to Robyn Schatz Real Estate Team, your personal information will be processed in accordance with Robyn Schatz Real Estate Team's Privacy Policy. By checking the box(es) below, you consent to receive communications regarding your real estate inquiries and related marketing and promotional updates in the manner selected by you. For SMS text messages, message frequency varies. Message and data rates may apply. You may opt out of receiving further communications from Robyn Schatz Real Estate Team at any time. To opt out of receiving SMS text messages, reply STOP to unsubscribe.

Thank you for your message. We will be in touch with you shortly.

18 Roundtree Drive
Courtesy of Daniel Gale Sothebys Intl Rlty, Gabriel F. Simoes Listing Contact: 631-647-7013 
Sold

18 Roundtree Drive

18 Roundtree Drive, Melville, NY 11747

$1,993,499
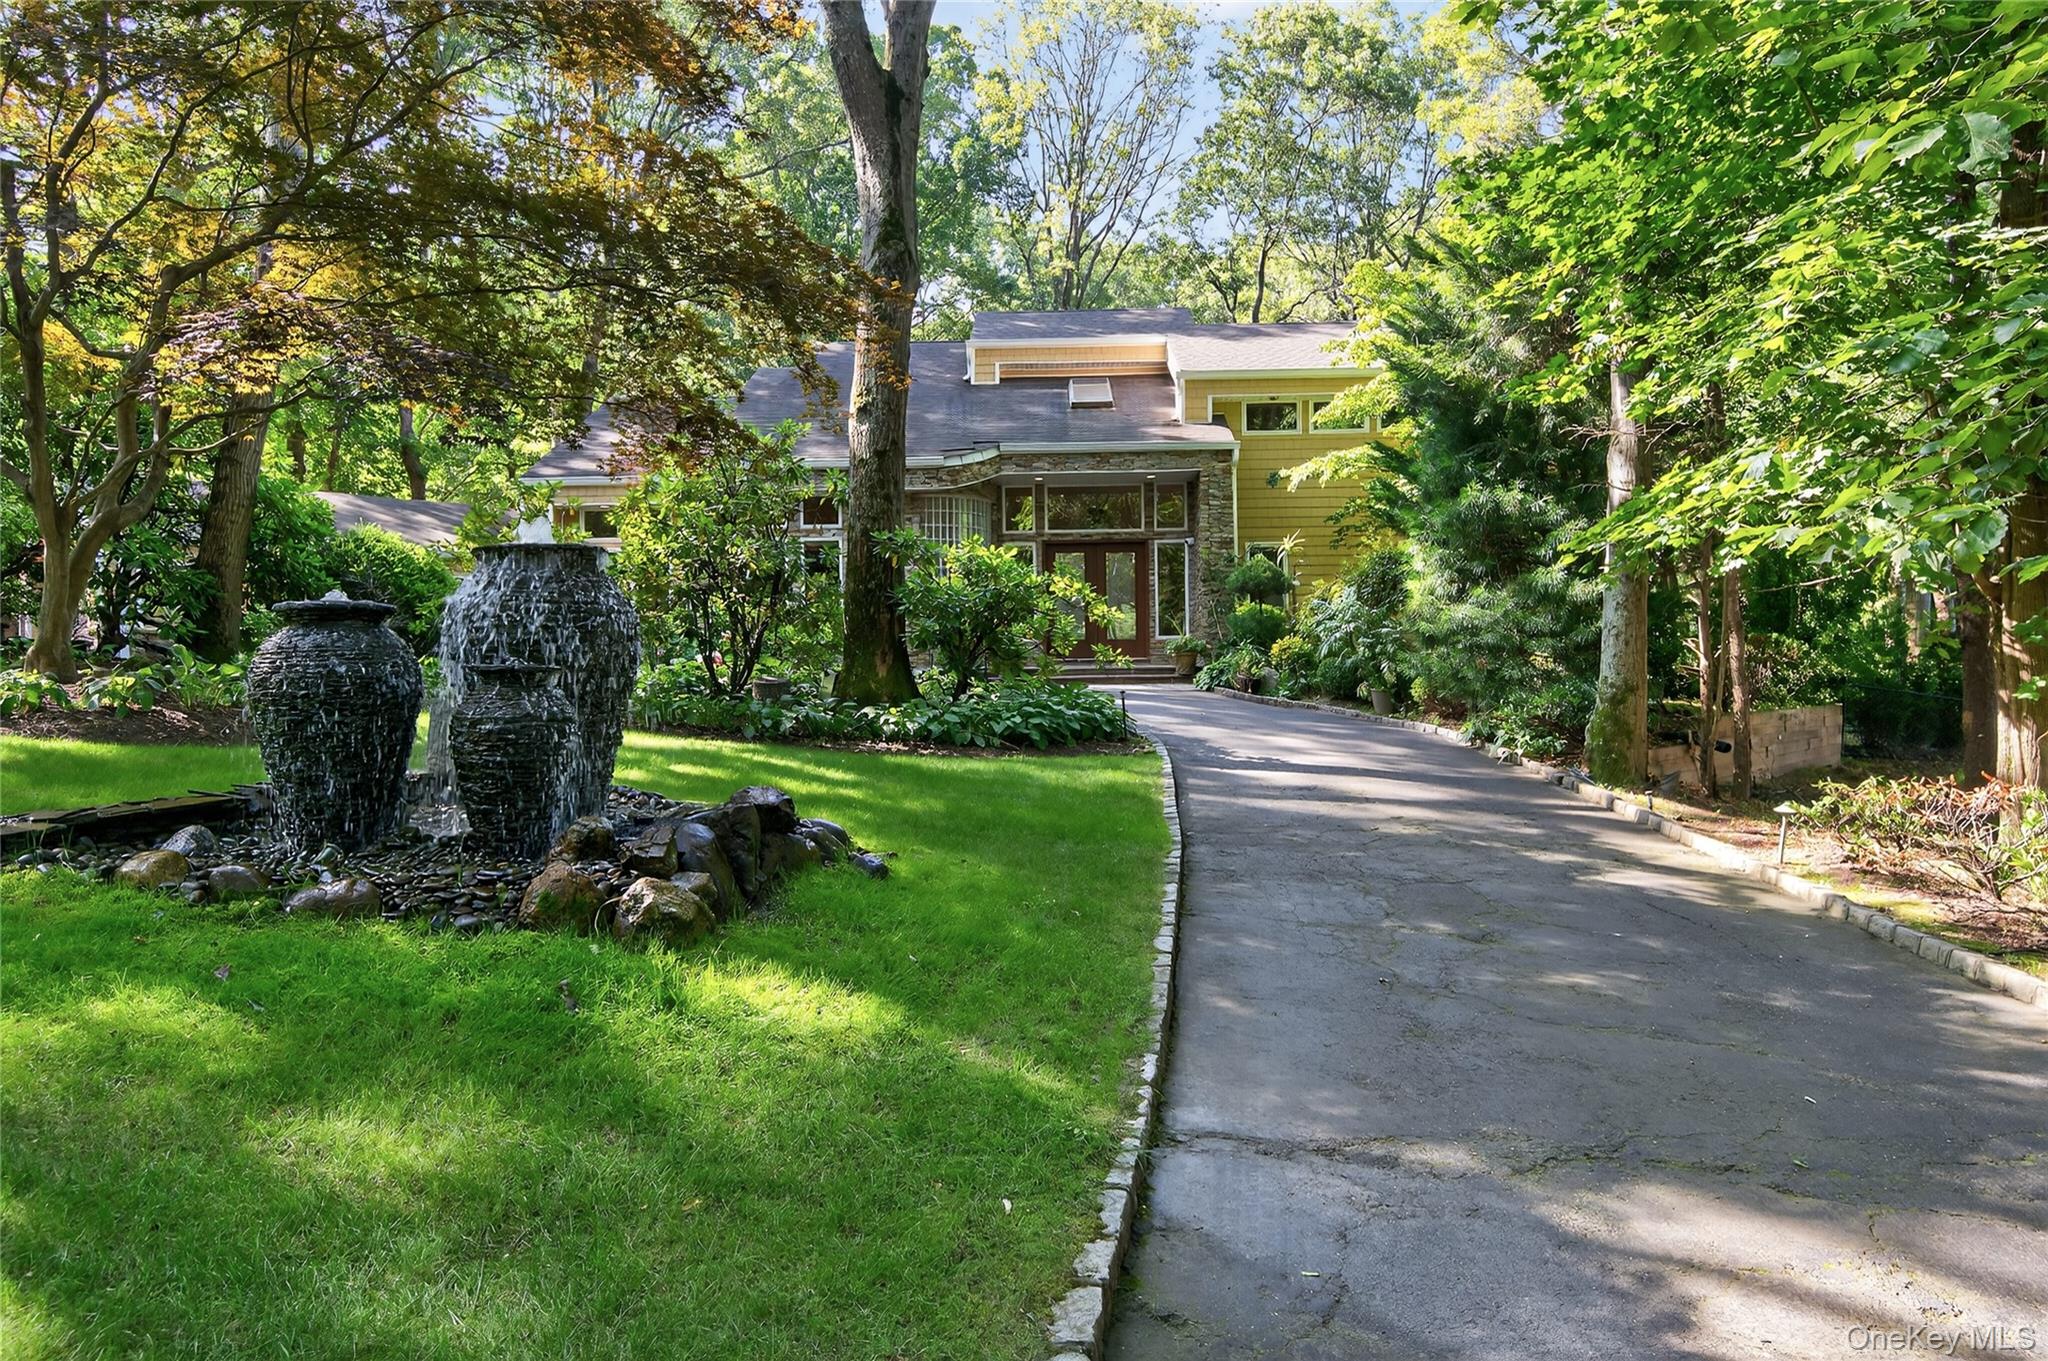
Welcome to this stunning 3 bedroom contemporary style home, where rugged natural beauty meets modern elegance. Nestled in a serene setting, this home effortlessly blends indoor comfort with spectacular outdoor living. The primary suite offers a tranquil escape, complete with a spa-inspired en-suite bath, walk-in-closet, and oversized windows to allow the outside in. The family room is the heart of the home-open, airy, and inviting with a rustic stone fireplace for cozy winter nights. Expansive glass sliders frame breathtaking views of the backyard oasis, creating a seamless connection between indoor comfort and outdoor serenity. Step outside into a backyard built for both relaxation and unforgettable entertaining. The custom koi pond offers peaceful ambiance, while the inground pool is ideal for summer days. An outdoor kitchen, fully equipped with a grill, sink, and bar seating, stands ready for alfresco dining. The spectacular patio is designed for gatherings lard and small, with multiple seating areas, a fire pit, and subtle lighting that enhances the evening atmosphere. The landscaping is nothing short of magnificent- lush, layered plantings, native stone pathways, and carefully curated greenery creating a picture perfect setting in every season.

3
beds

4
baths

4,194 Sq.Ft. LIVING AREA

0.95 Acres lot

Mandi Garelick

Mandi Garelick

Features & Amenities

Interior

  • total bedrooms3
  • Total bathrooms4
  • full bathrooms4
  • Laundry room Gas Dryer Hookup, In Basement, Laundry Room
  • Flooring Carpet, Combination, Tile
  • Fireplace Gas
  • APPLIANCES Cooktop, Dishwasher, Electric Cooktop, Gas Oven, Refrigerator, Stainless Steel Appliance(s), Wine Refrigerator
  • other interior Features First Floor Bedroom, First Floor Full Bath, Eat-in Kitchen, Entrance Foyer, Formal Dining, High Ceilings, Kitchen Island, Marble Counters, Open Floorplan, Primary Bathroom, Smart Thermostat, Walk-In Closet(s)

Area & Lot

  • Status Sold
  • Date Sold July 6, 2026
  • Living Area4,194 Sq.Ft.
  • Total Area41,382 Sq.Ft.
  • Lot Area0.95 Acres
  • MLS® ID903641
  • TypeResidential
  • YEAR BUILT1967
  • NeighborhoodMelville
  • Architecture StylesContemporary
  • Elementary SchoolSignal Hill Elementary School
  • Middle SchoolWest Hollow Middle School
  • High SchoolHalf Hollow Hills High School East
  • School DistrictHalf Hollow Hills

Exterior

  • STORIES2
  • Garage Space2.0
  • water SourcePublic
  • utilitiesCable Connected, Electricity Connected
  • PoolElectric Heat, Fenced, In Ground, Outdoor Pool, Pool/Spa Combo
  • parkingAttached, Driveway, Garage, Oversized
  • HEAT TYPENatural Gas
  • AIR CONDITIONINGCentral Air
  • sewerPublic Sewer

Financial

  • Sales Price$1,993,499
  • Real Estate Tax $25,687/yr

Melville

40.7934° N, 73.4151° W

Explore

Move Smarter & Live Better

Unlock the advantage of working with someone who sees the details others miss, blends strategy with intuition, and makes your goals the top priority.

Follow Me on Instagram