Leave a Message

By providing your contact information to Robyn Schatz Real Estate Team, your personal information will be processed in accordance with Robyn Schatz Real Estate Team's Privacy Policy. By checking the box(es) below, you consent to receive communications regarding your real estate inquiries and related marketing and promotional updates in the manner selected by you. For SMS text messages, message frequency varies. Message and data rates may apply. You may opt out of receiving further communications from Robyn Schatz Real Estate Team at any time. To opt out of receiving SMS text messages, reply STOP to unsubscribe.

Thank you for your message. We will be in touch with you shortly.

27110 Grand Central Parkway Unit: 26A
Courtesy of Compass Greater NY LLC, Robyn Schatz CBR Listing Contact: 631-275-3336 
Sold

27110 Grand Central Parkway Unit: 26A

27110 Grand Central Parkway Unit: 26A, Floral Park, NY 11005

$425,000
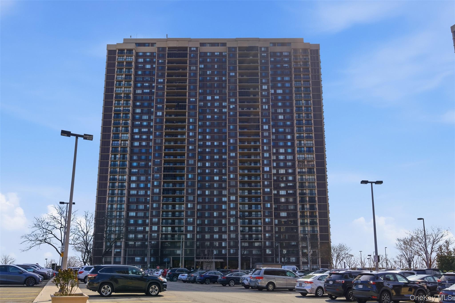
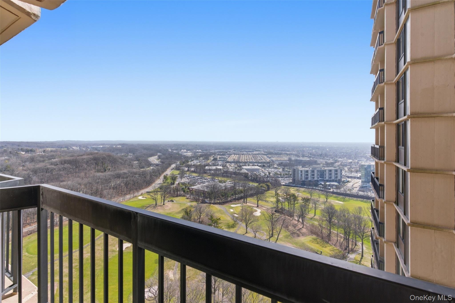
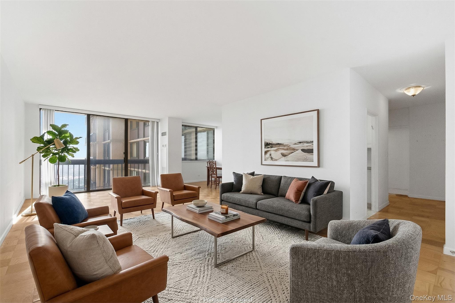
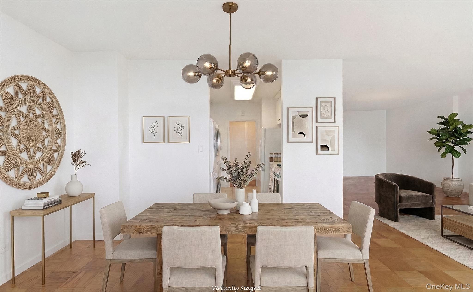
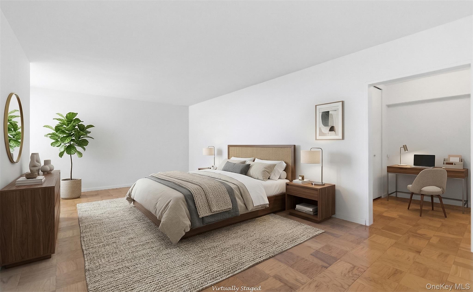
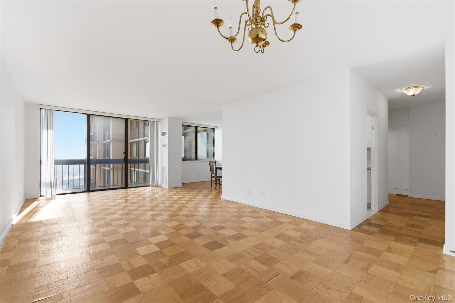
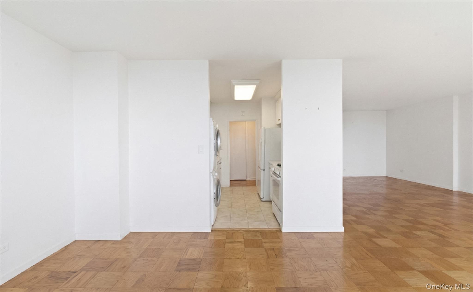
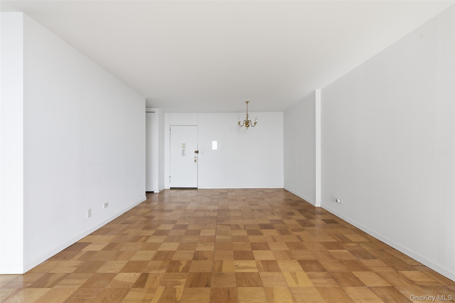
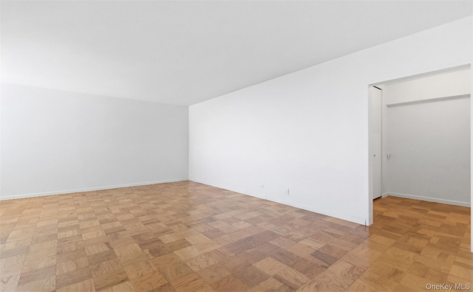
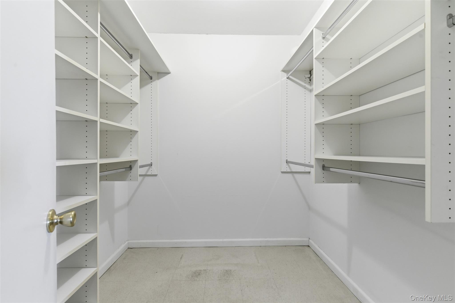
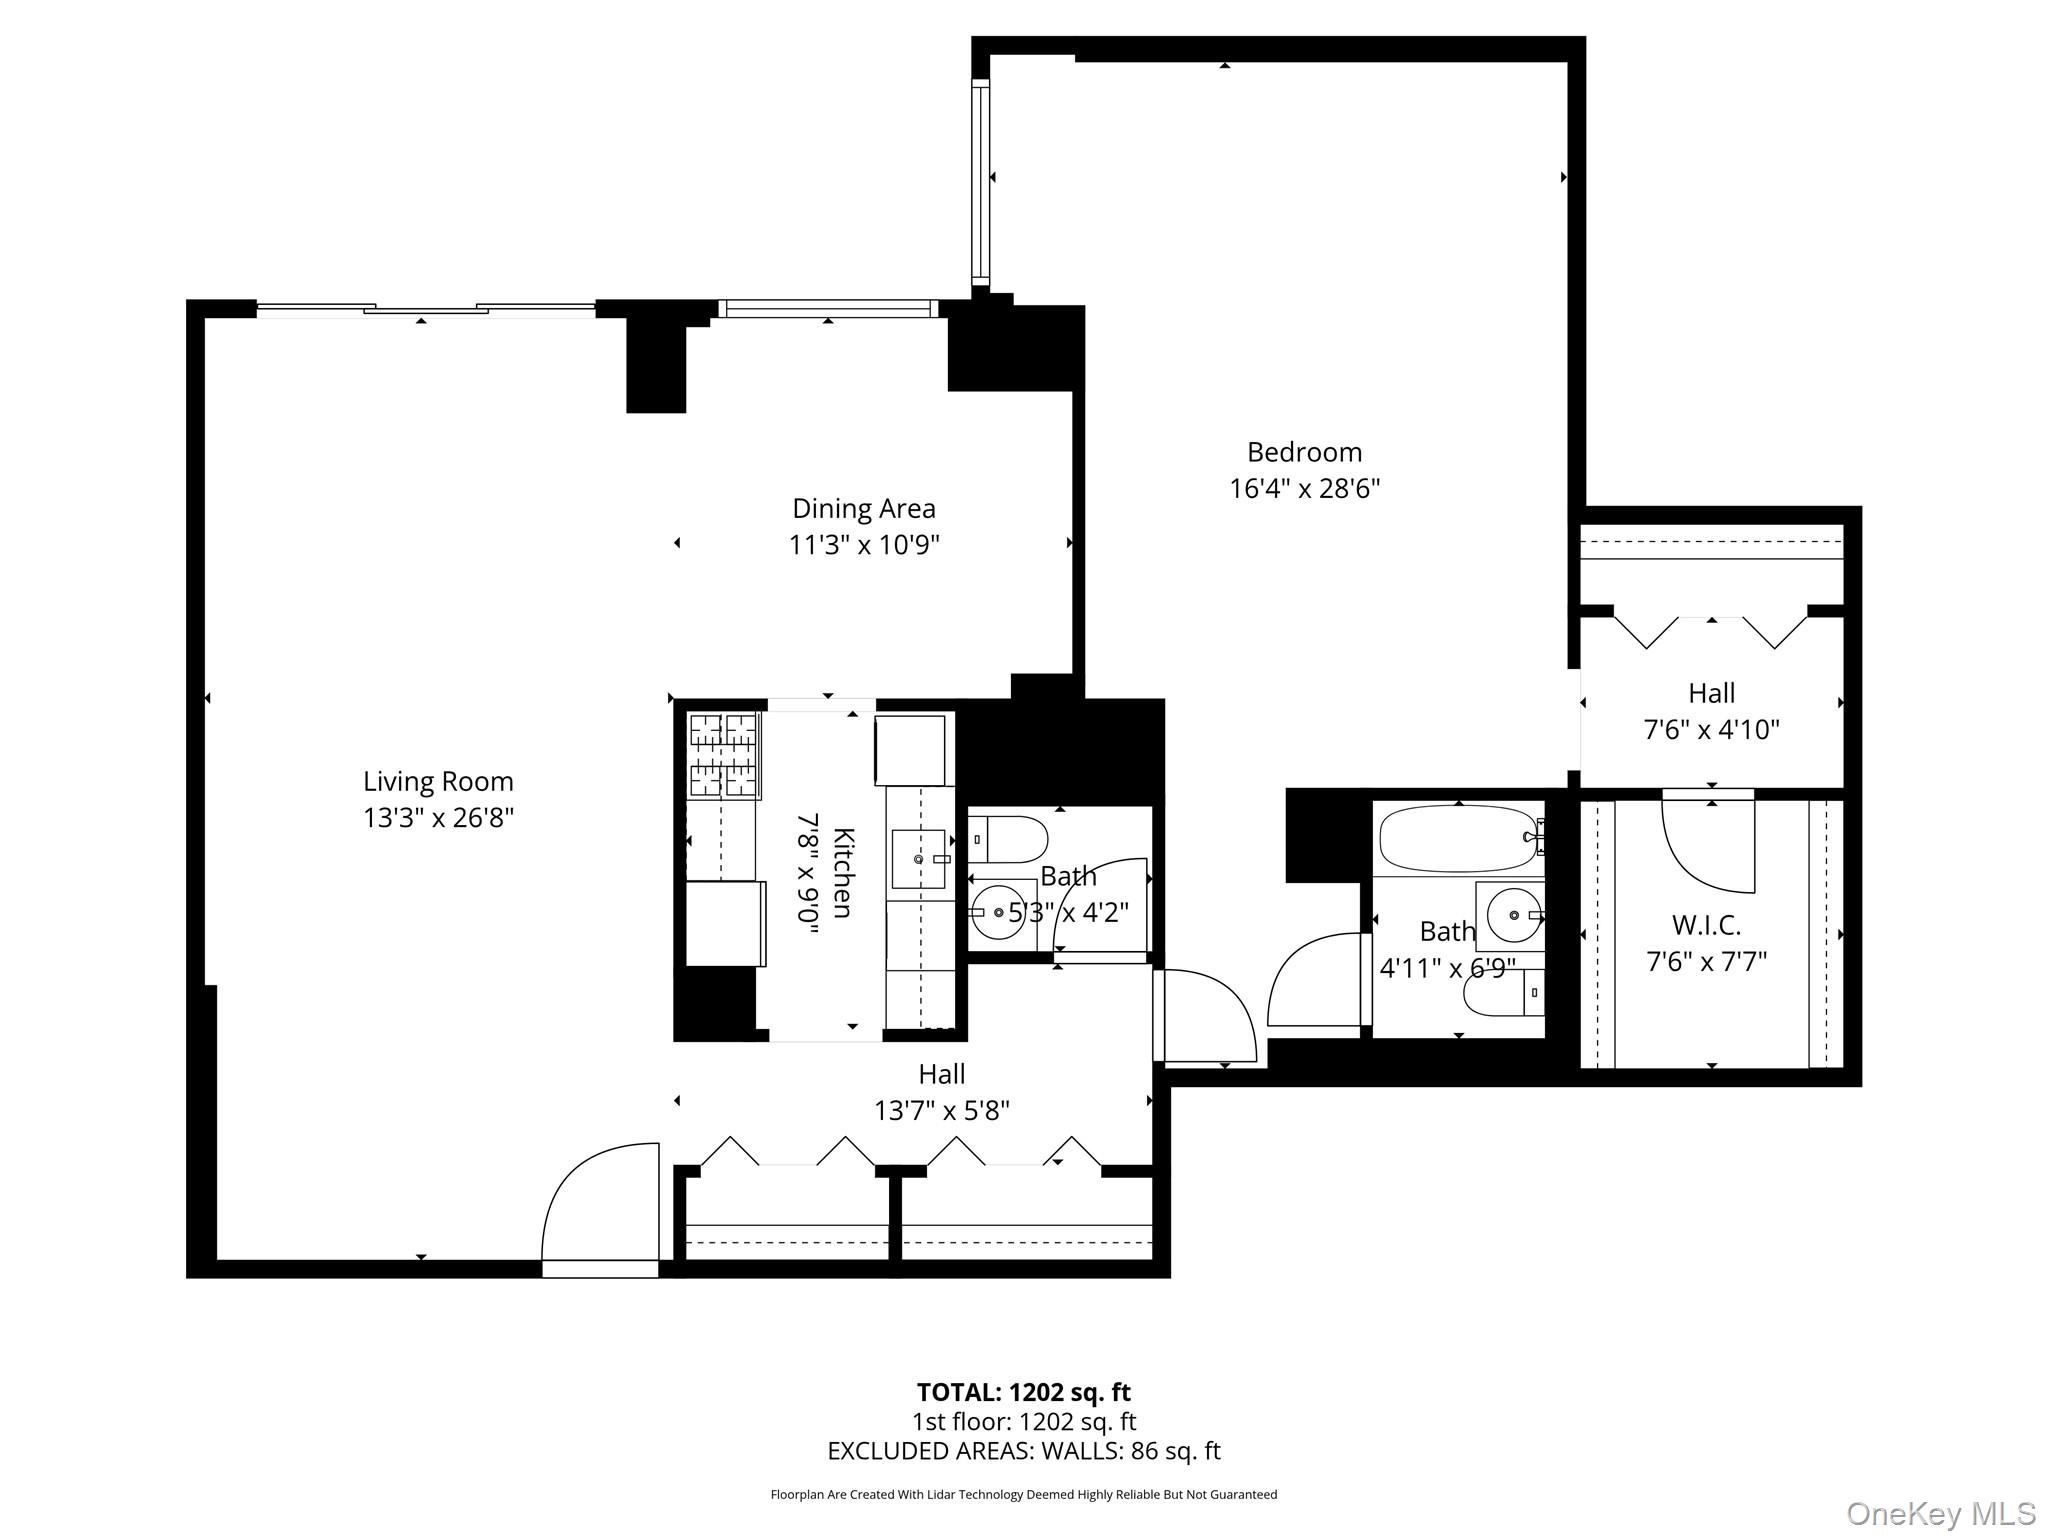
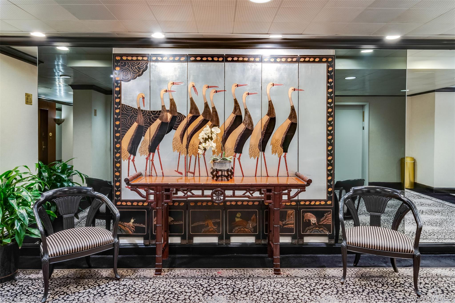
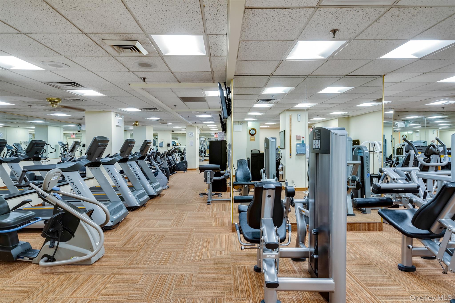
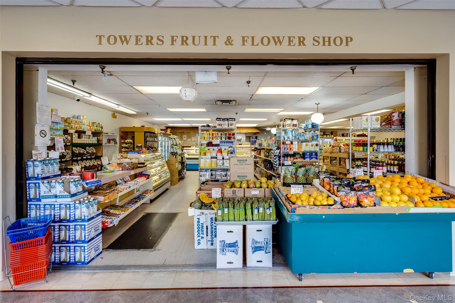
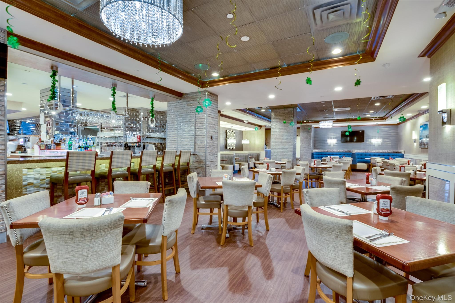
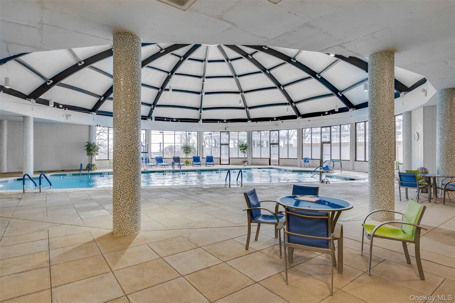
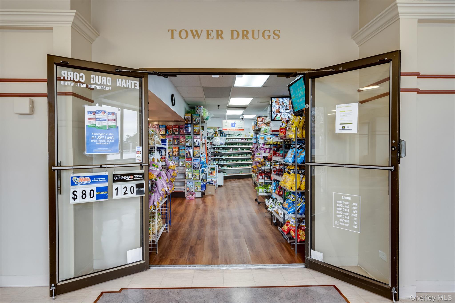
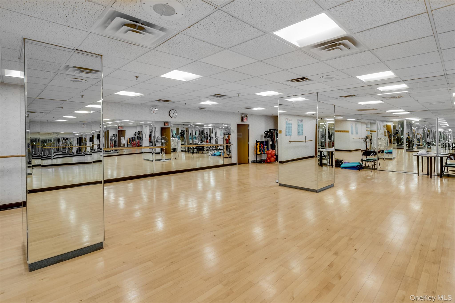
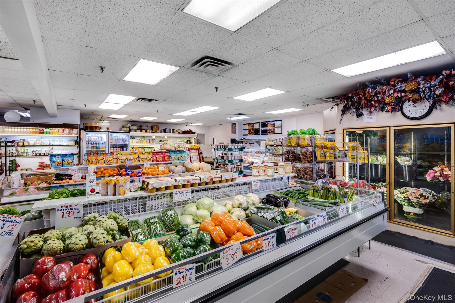
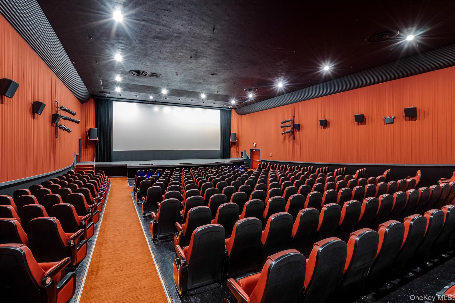
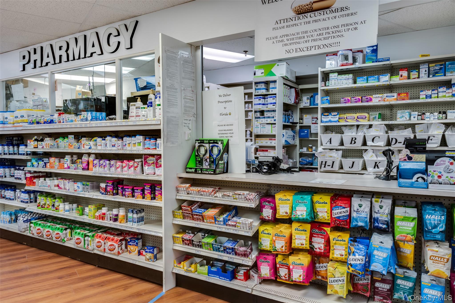
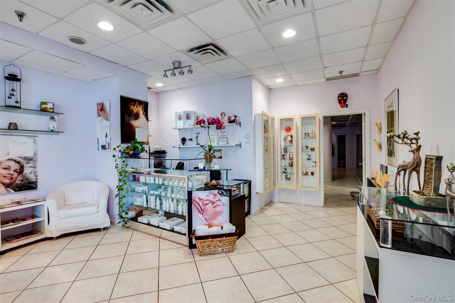
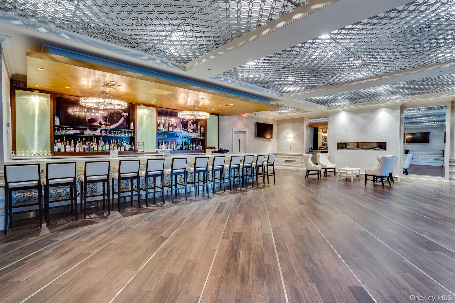
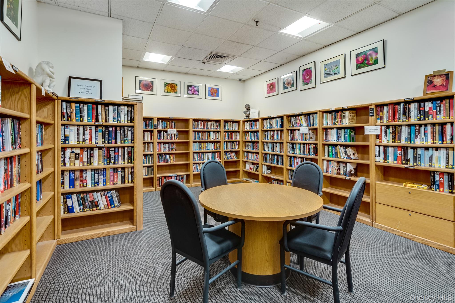
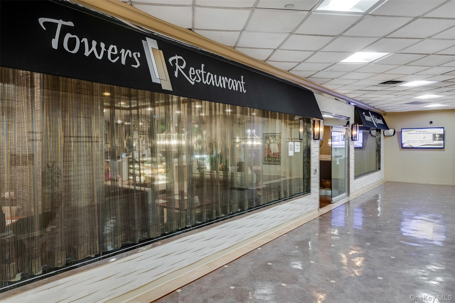
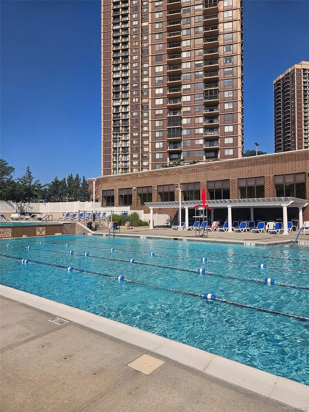
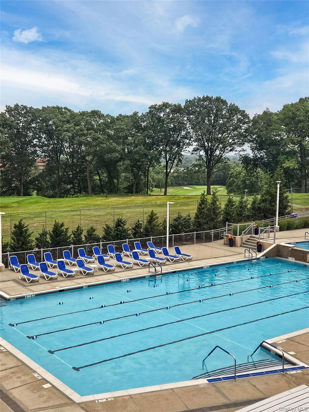
Welcome to effortless living in North Shore Towers-Building 1. This spacious 1 bedroom,1 1/2 bathroom residence offers the perfect blend of comfort, convenience and lifestyle. Enjoy serene golf views from your private vantage point, bringing a sense of calm and openness to your every day living.The thoughtfully designed layout features a generously sized primary suite with abundant closet space along with a versatile niche ideal for a home office, cozy reading nook, sitting area or even more storage. North Shore Towers is renowned for it's full-service, resort style amenities, making this home perfect for those seeking easy, maintenance free living.Amenities include doorman, concierge,indoor & outdoor pools,tennis,pickleball,golf,fitness center,sauna & spa services,card rooms,playground,movie theater, on-site dining,convenient shopping in arcade and a vibrant social scene.Some photos virtually staged.

1
bed

2
baths

1,200 Sq.Ft. LIVING AREA

Robyn Schatz

Robyn Schatz

Features & Amenities

Interior

  • total bedrooms1
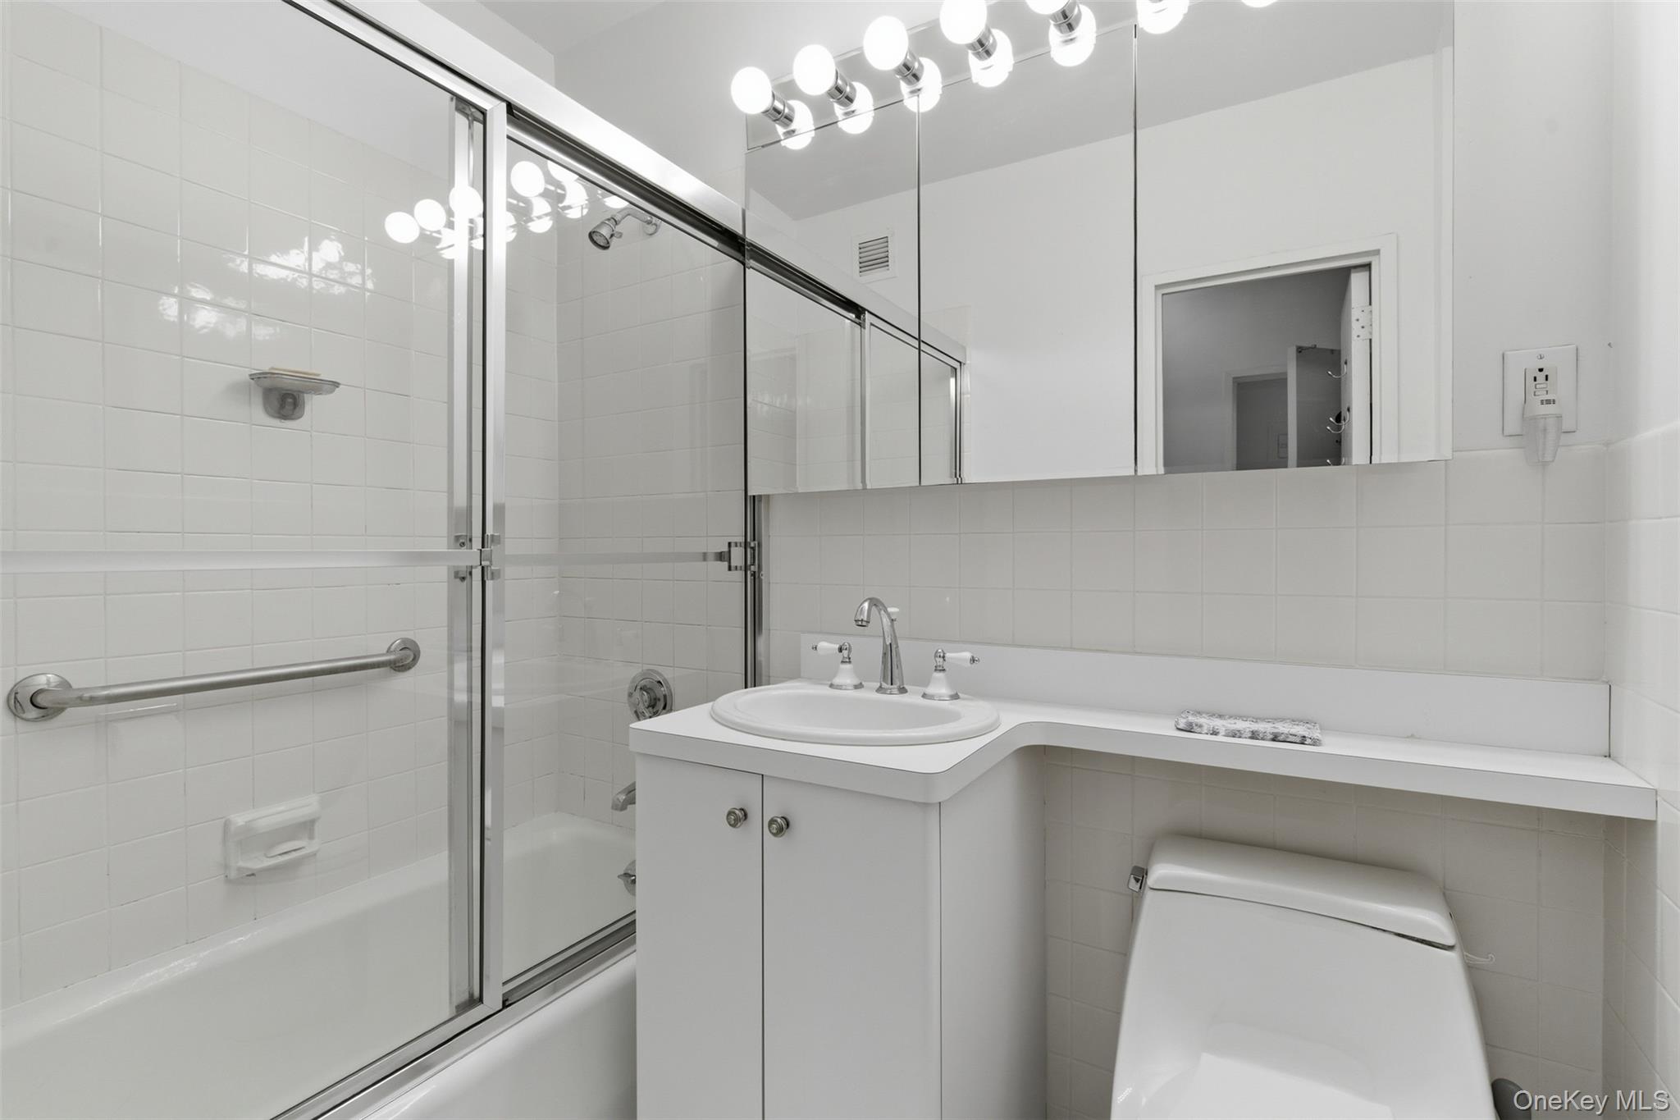
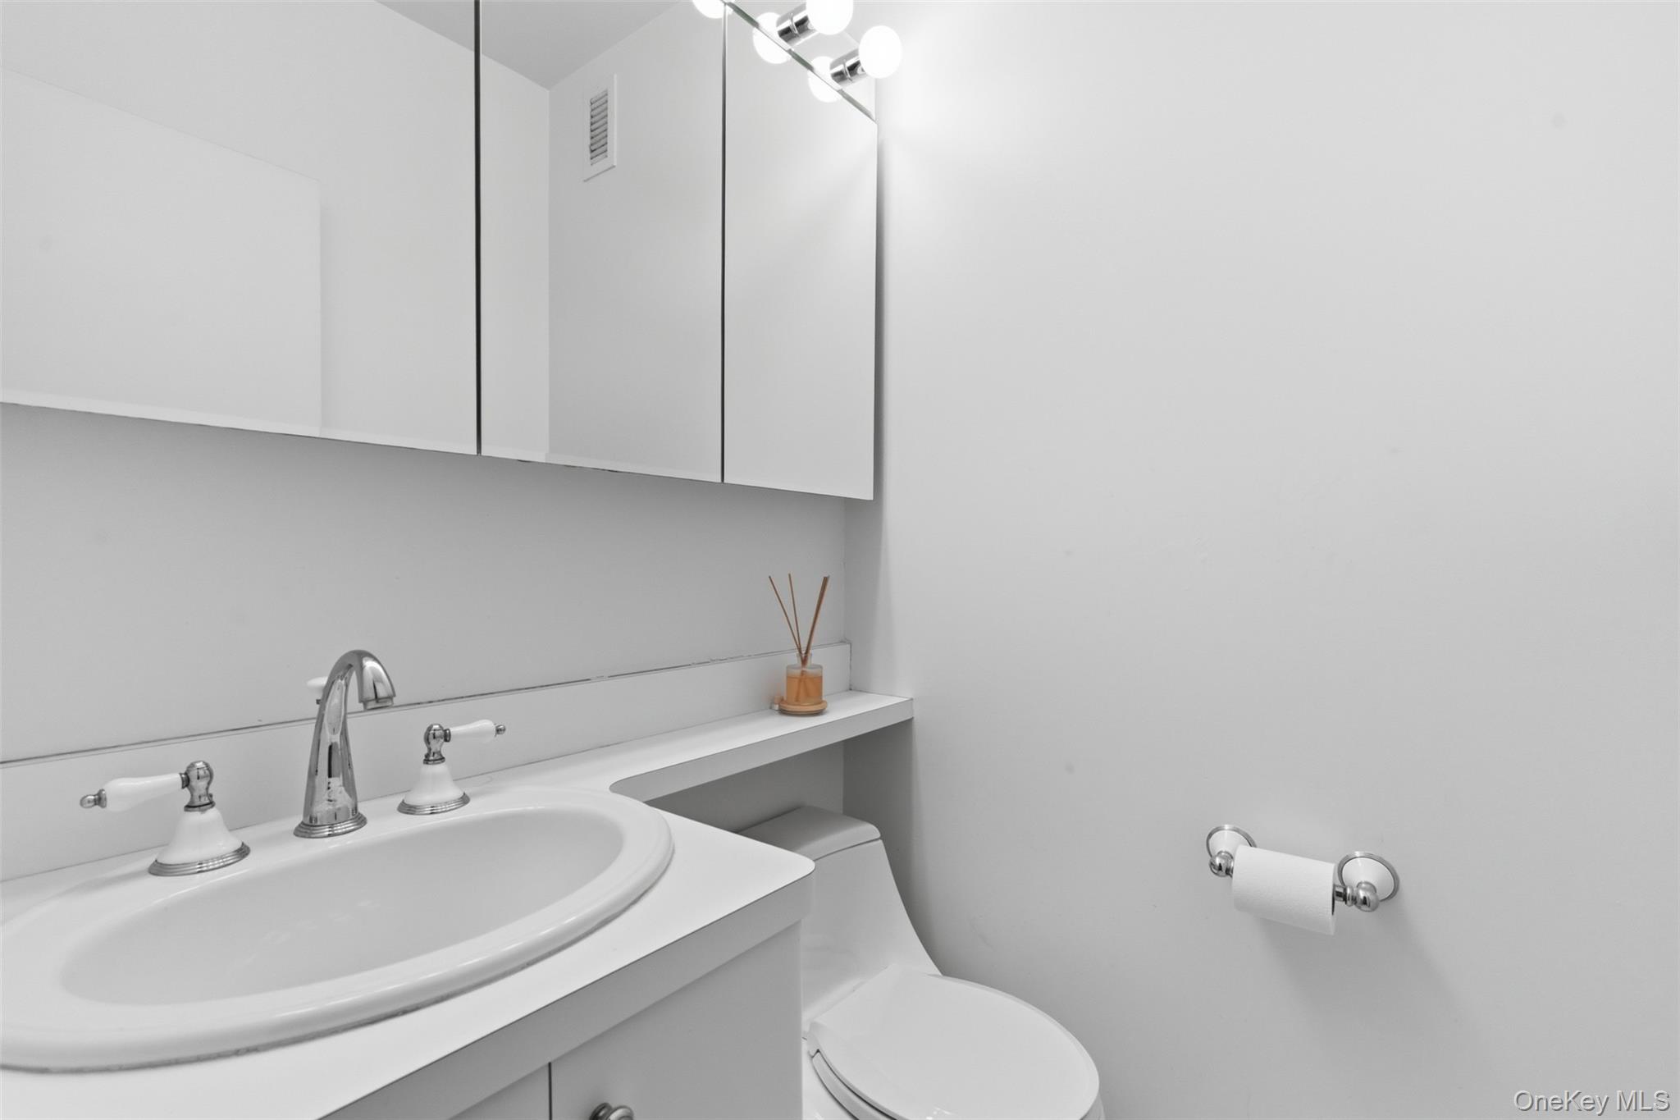
  • Total bathrooms2
  • full bathroom1
  • half bathroom1
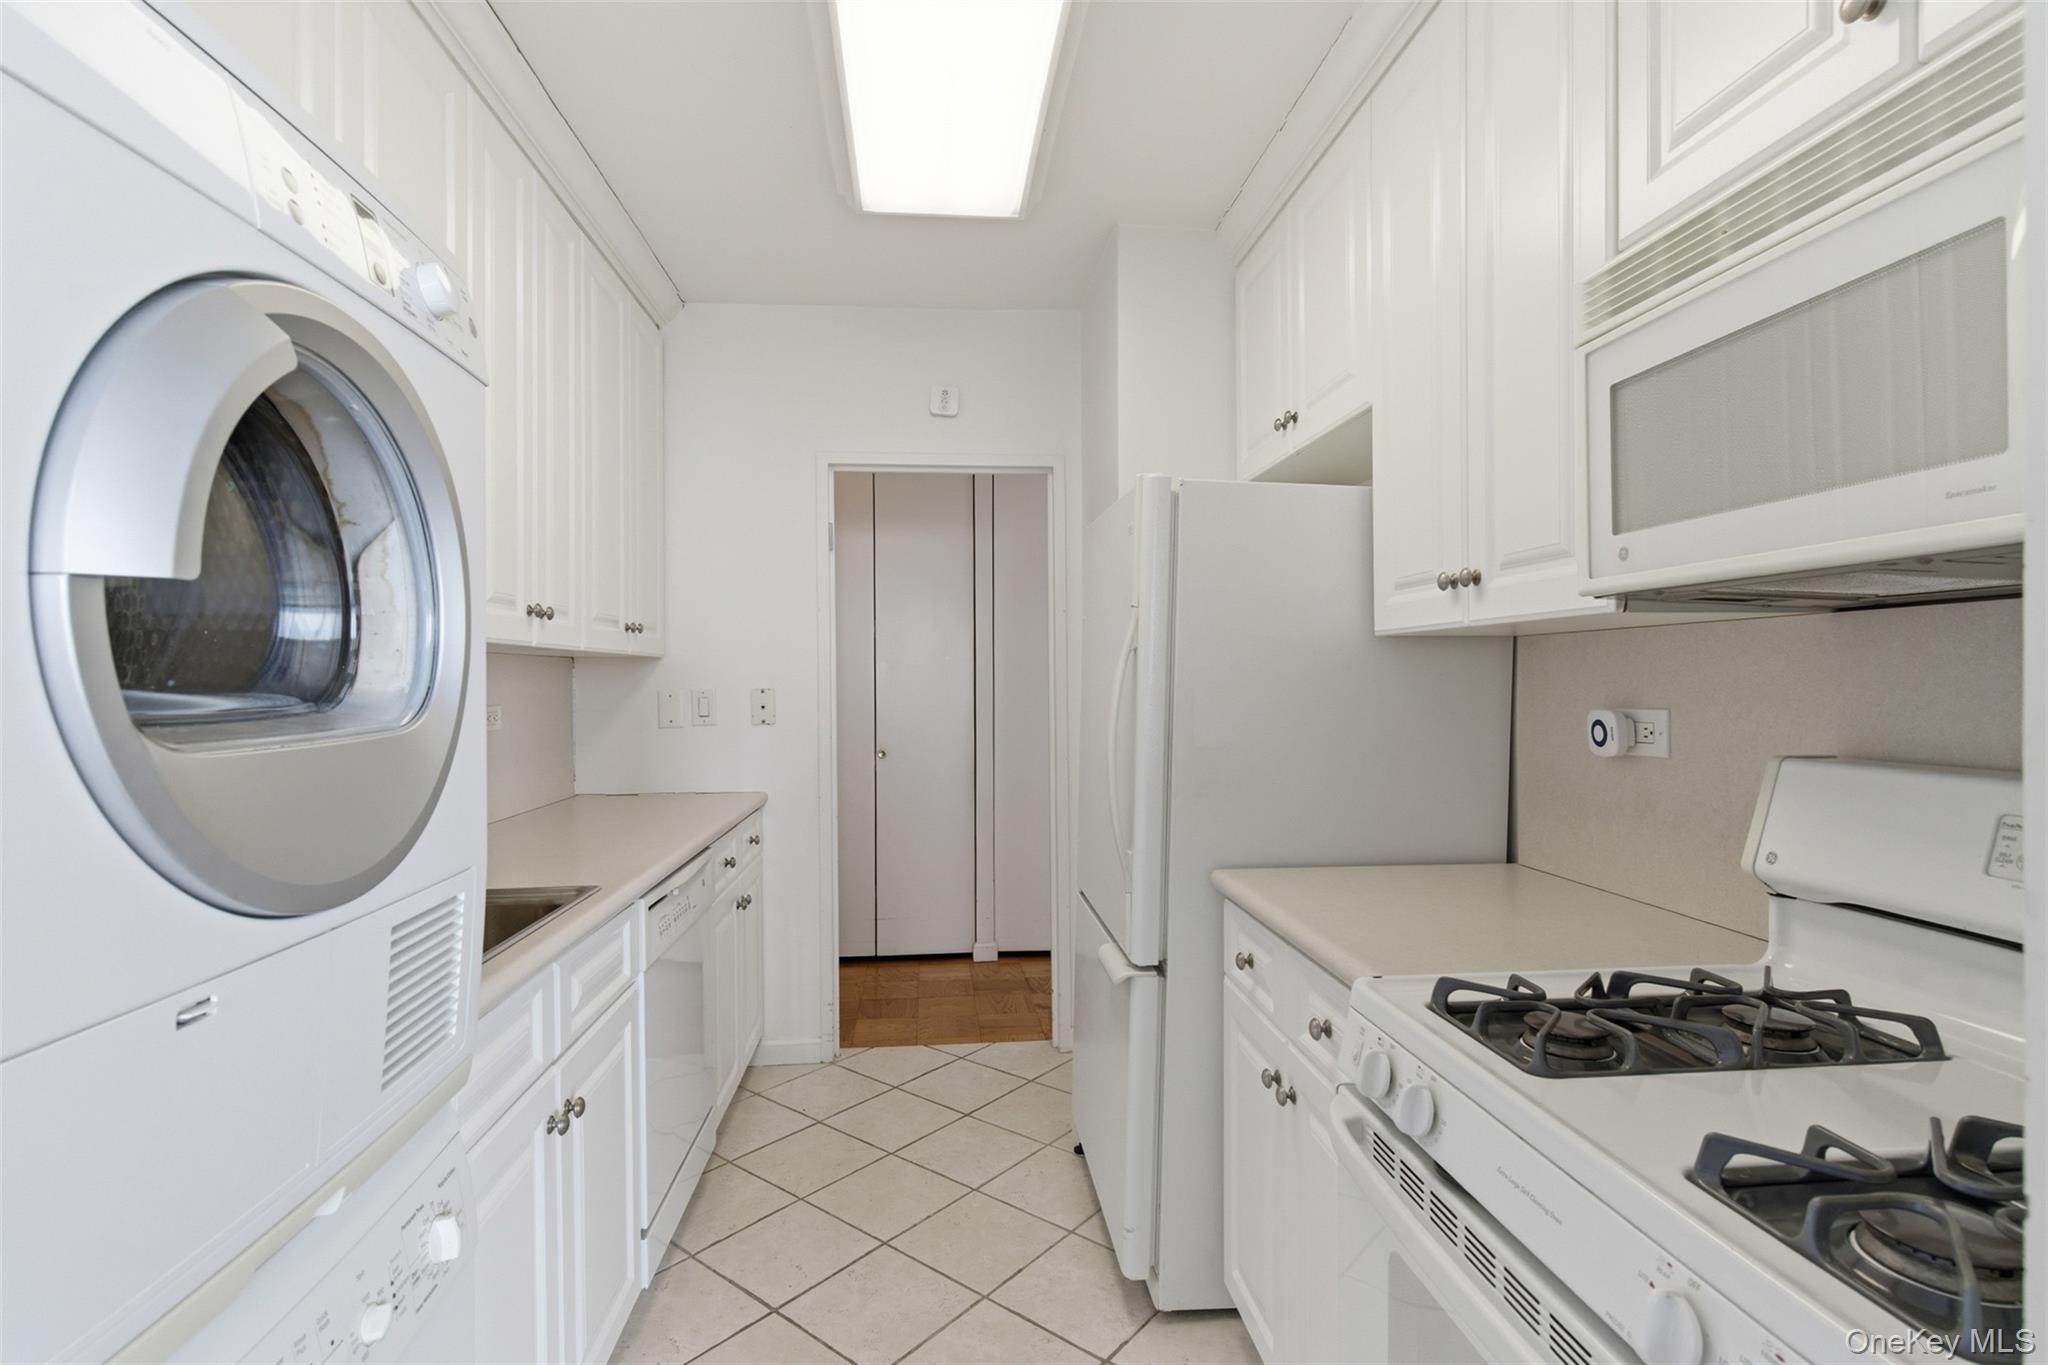
  • Laundry room In Unit
  • APPLIANCES Cooktop, Dishwasher, Dryer, Oven, Washer
  • other interior Features First Floor Bedroom, First Floor Full Bath, Elevator, Primary Bathroom, Storage

Area & Lot

  • Status Sold
  • Date Sold July 24, 2026
  • Living Area1,200 Sq.Ft.
  • MLS® ID976454
  • TypeCo-Op
  • YEAR BUILT1973
  • Architecture StylesHigh Rise, Other
  • Elementary SchoolPs 186 Castlewood
  • Middle SchoolJhs 67 Louis Pasteur
  • High SchoolBenjamin N Cardozo High School
  • School DistrictQueens 26

Exterior

  • STORIES34
  • Garage Space1.0
  • water SourcePublic
  • utilitiesCable Connected, Electricity Connected, Sewer Connected, Water Connected
  • PoolIndoor, Outdoor Pool
  • parkingAssigned
  • HEAT TYPEForced Air
  • AIR CONDITIONINGCentral Air
  • sewerPublic Sewer
  • HOA AmenitiesBasketball Court, Car Wash Area, Concierge, Door Person, Elevator(s), Fitness Center, Gated, Live In Super, Parking, Playground, Pool, Recreation Facilities, Tennis Court(s)

Financial

  • Sales Price$425,000

Move Smarter & Live Better

Unlock the advantage of working with someone who sees the details others miss, blends strategy with intuition, and makes your goals the top priority.

Follow Me on Instagram