Leave a Message

By providing your contact information to Robyn Schatz Real Estate Team, your personal information will be processed in accordance with Robyn Schatz Real Estate Team's Privacy Policy. By checking the box(es) below, you consent to receive communications regarding your real estate inquiries and related marketing and promotional updates in the manner selected by you. For SMS text messages, message frequency varies. Message and data rates may apply. You may opt out of receiving further communications from Robyn Schatz Real Estate Team at any time. To opt out of receiving SMS text messages, reply STOP to unsubscribe.

Thank you for your message. We will be in touch with you shortly.

7 Barrington Place
Courtesy of SRG Residential LLC, David L. Cohen Listing Contact: 516-774-2446 
Sold

7 Barrington Place

7 Barrington Place, Melville, NY 11747

$2,350,000
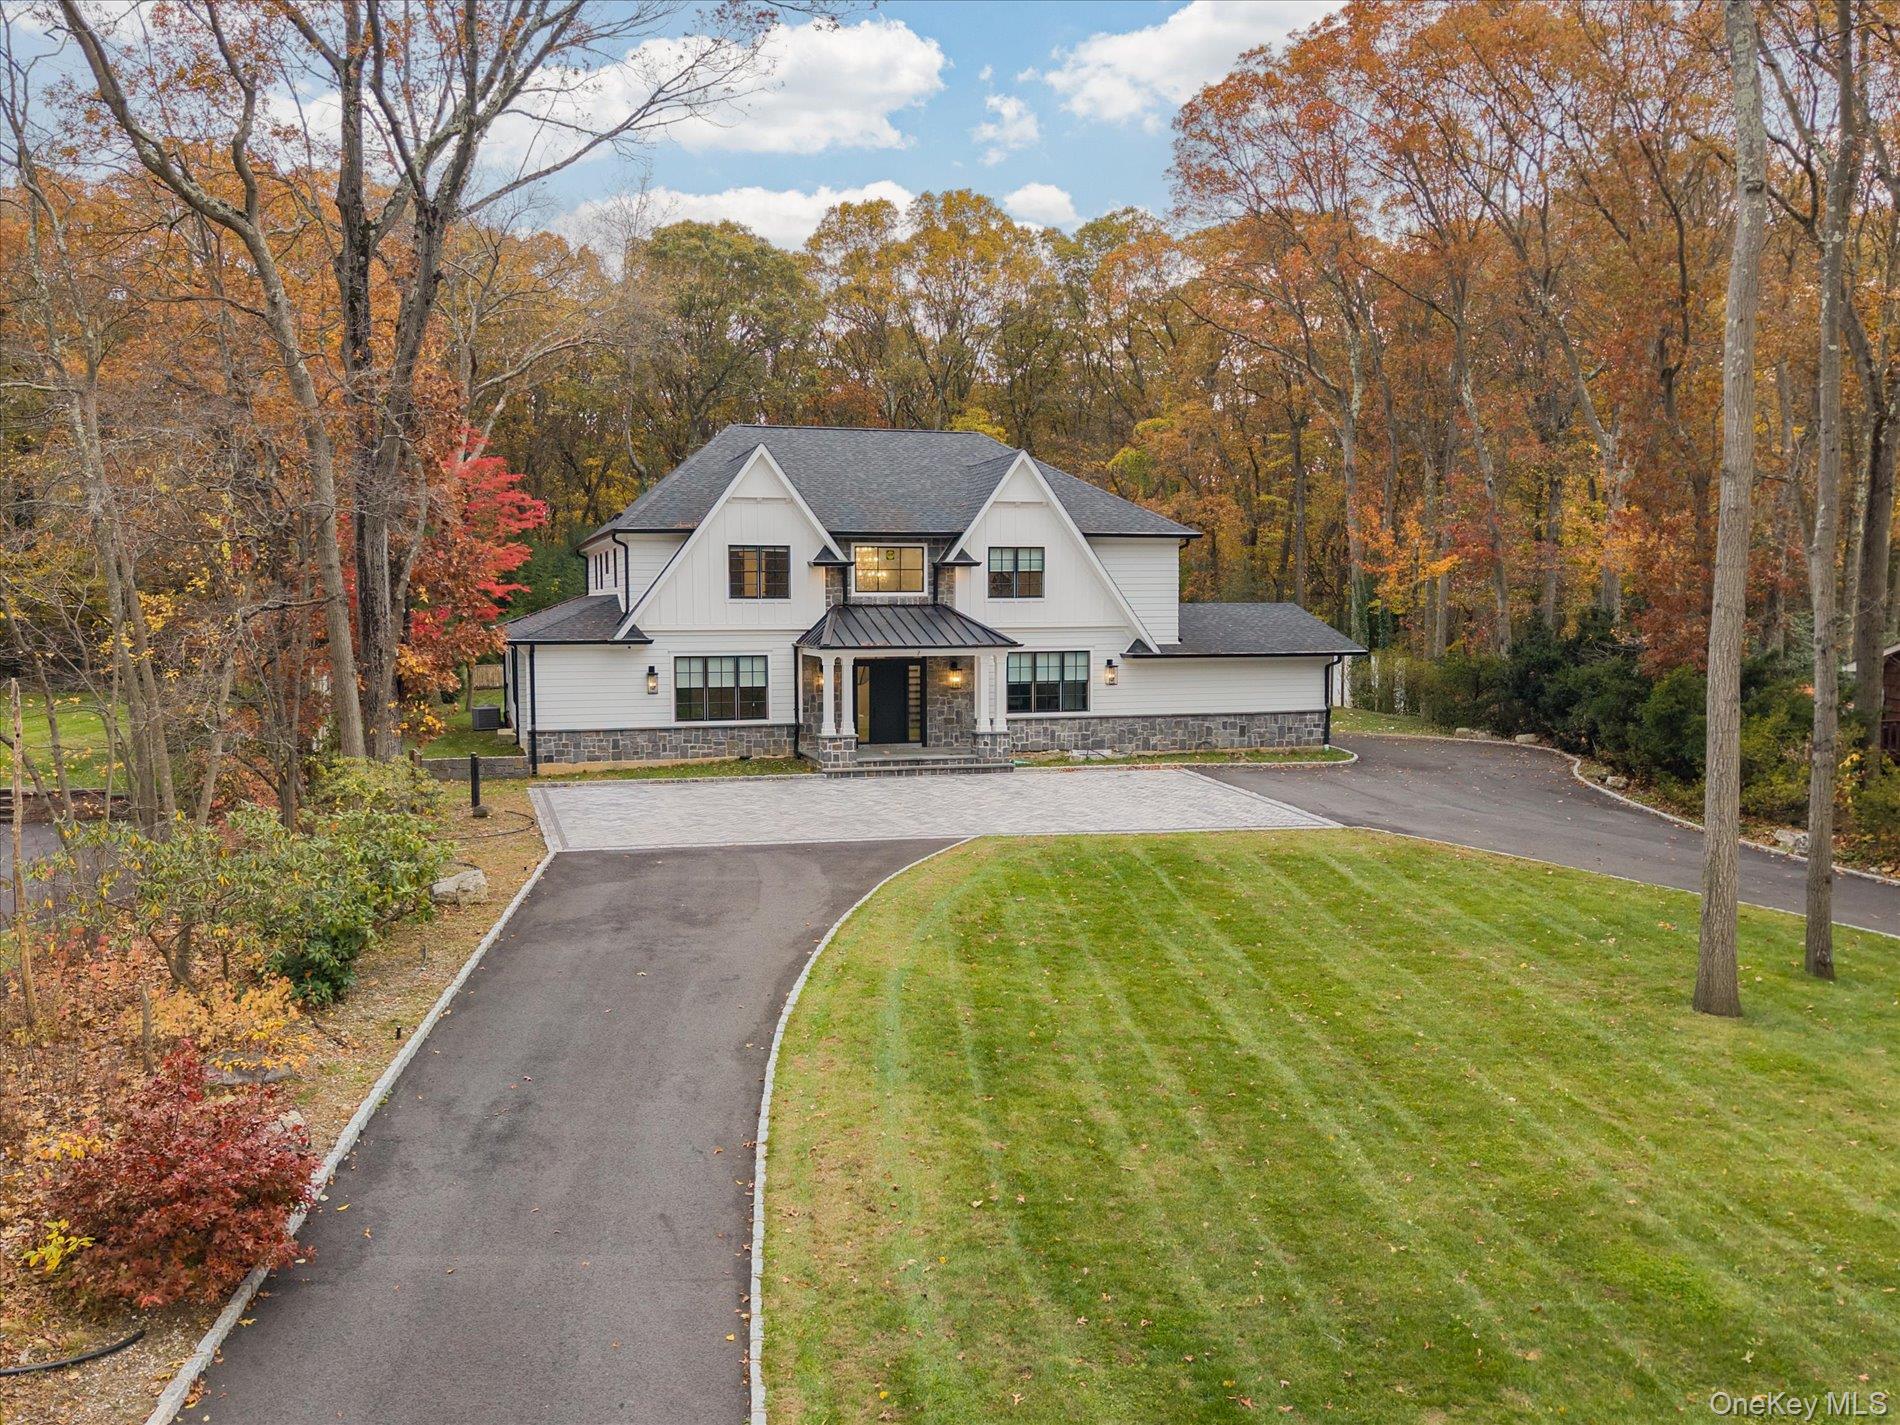
Builder's own showplace! This stunning rebuild was completed in 2023 and lives like brand new construction, offering today's most desired features without compromise. High ceilings, wide open living spaces and abundant natural light create a modern, inviting flow. Every detail-inside and out reflects expert craftmanship and elevated design. At the heart of the home is the chef's kitchen with every bell and whistle-premium appliances, custom cabinetry and an enormous island perfect for cooking, entertaining and making memories. 5 bedrooms ( guest suite on main),3 1/2 baths, expansive living spaces and high end finishes throughout provide for an elevated living experience. Situated on flat lush property, the backyard is an entertainer's dream, featuring a sleek in ground pool and multiple areas for gathering and relaxation. A rare opportunity to own a home that feels brand new, built with the care and quality only a builder's own residence receives.

5
beds

4
baths

4,750 Sq.Ft. LIVING AREA

0.69 Acres lot

Robyn Schatz

Robyn Schatz

Features & Amenities

Interior

  • total bedrooms5
  • Total bathrooms4
  • full bathrooms3
  • half bathroom1
  • APPLIANCES Dishwasher, Dryer, Gas Cooktop, Microwave, Oven, Refrigerator
  • other interior Features First Floor Bedroom, Breakfast Bar, Built-in Features, Cathedral Ceiling(s), Chandelier, Chefs Kitchen, Entrance Foyer, Formal Dining, High Ceilings, His and Hers Closets, Kitchen Island, Open Floorplan, Pantry, Primary Bathroom, Quartz/Quartzite Counters, Soaking Tub, Speakers, Tray Ceiling(s), Walk-In Closet(s)

Area & Lot

  • Status Sold
  • Date Sold June 24, 2026
  • Living Area4,750 Sq.Ft.
  • Lot Area0.69 Acres
  • MLS® ID937603
  • TypeResidential
  • YEAR BUILT2023
  • Architecture StylesColonial
  • Elementary SchoolSignal Hill Elementary School
  • Middle SchoolWest Hollow Middle School
  • High SchoolHalf Hollow Hills High School East
  • School DistrictHalf Hollow Hills

Exterior

  • Garage Space2.0
  • water SourcePublic
  • utilitiesNone
  • PoolIn Ground
  • parkingAttached
  • HEAT TYPENatural Gas, Radiant Floor
  • AIR CONDITIONINGCentral Air
  • sewerPublic Sewer
  • SubstructureOther

Financial

  • Sales Price$2,350,000
  • Real Estate Tax $36,230/yr

Move Smarter & Live Better

Unlock the advantage of working with someone who sees the details others miss, blends strategy with intuition, and makes your goals the top priority.

Follow Me on Instagram